Decide what earns its space
Start with the features you use most. A full bath, wider shower, larger vanity or extra storage may each lead to a different best layout.
Use every centimetre well
Make a compact bathroom feel considered, not compromised. We plan movement, storage and fixture sizes before choosing finishes.
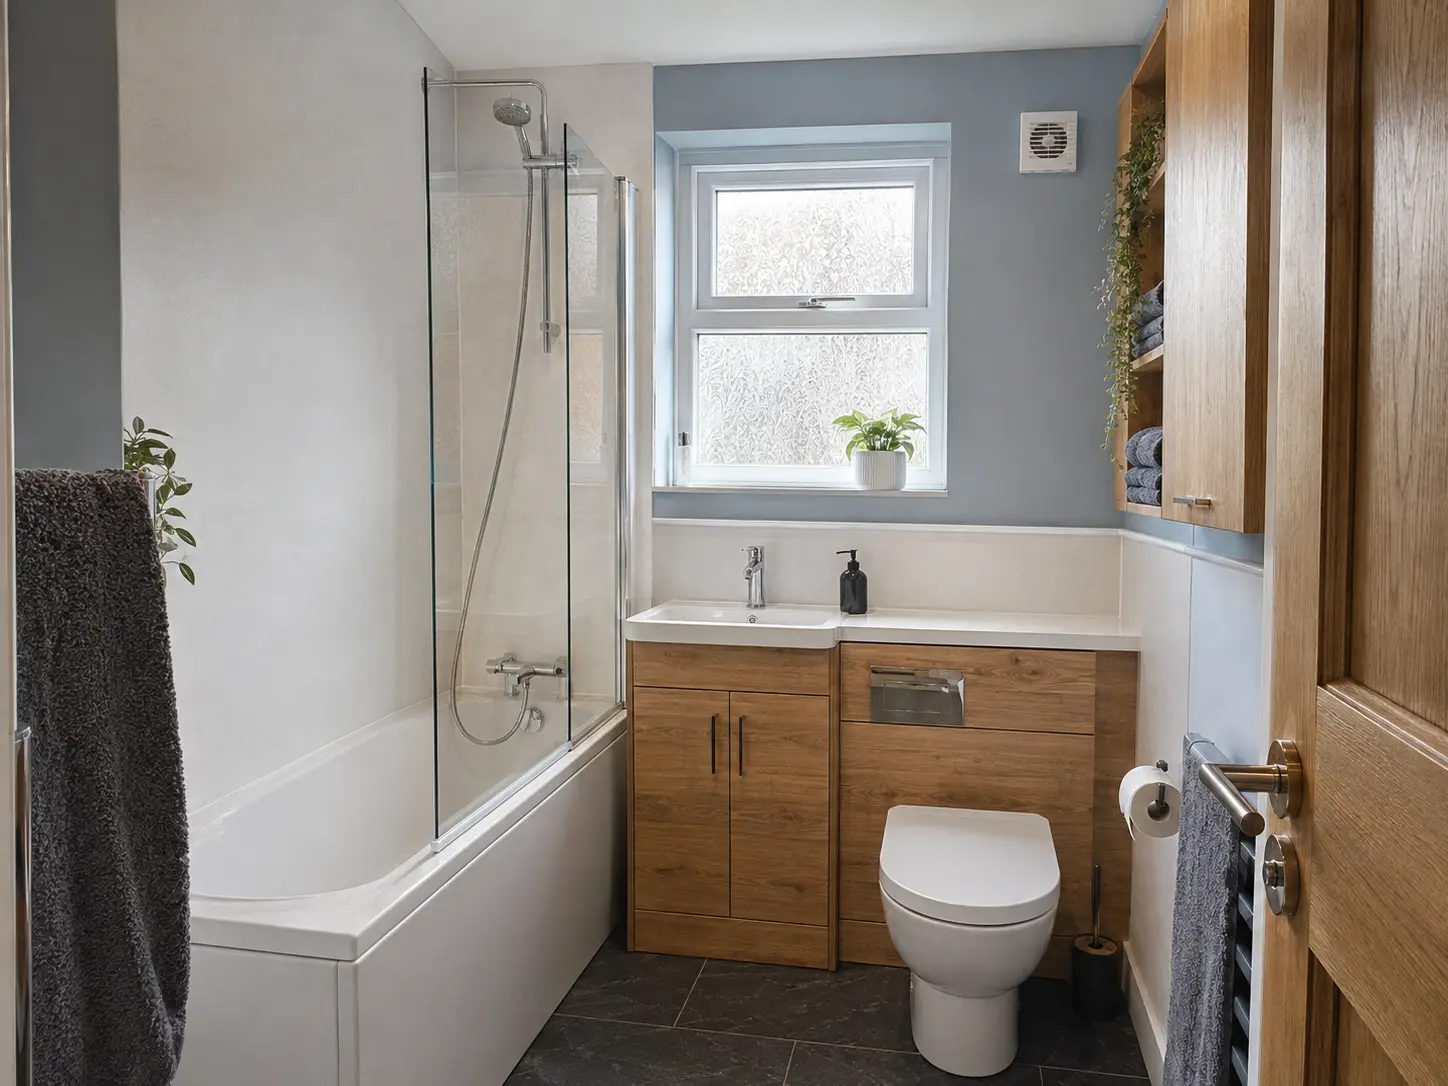
Start with the features you use most. A full bath, wider shower, larger vanity or extra storage may each lead to a different best layout.
Clear glass, continuous flooring and furniture raised from the floor can let the eye travel further through the room.
Tall cabinets, mirrored storage and recessed niches can add capacity without taking more floor space.
A small set of related colours and finishes often feels calmer than many competing details. Texture can add interest without visual clutter.
Free home design appointments
Share three details and we will follow up to arrange a suitable time.