A screen that suits the space
Longer screens can control water well but need enough room around them. In smaller bathrooms, screen position and shower direction matter just as much as size.
Open, practical shower design
Design a walk-in shower around the room rather than choosing a tray first. We balance access, warmth, splash control and clear floor space.
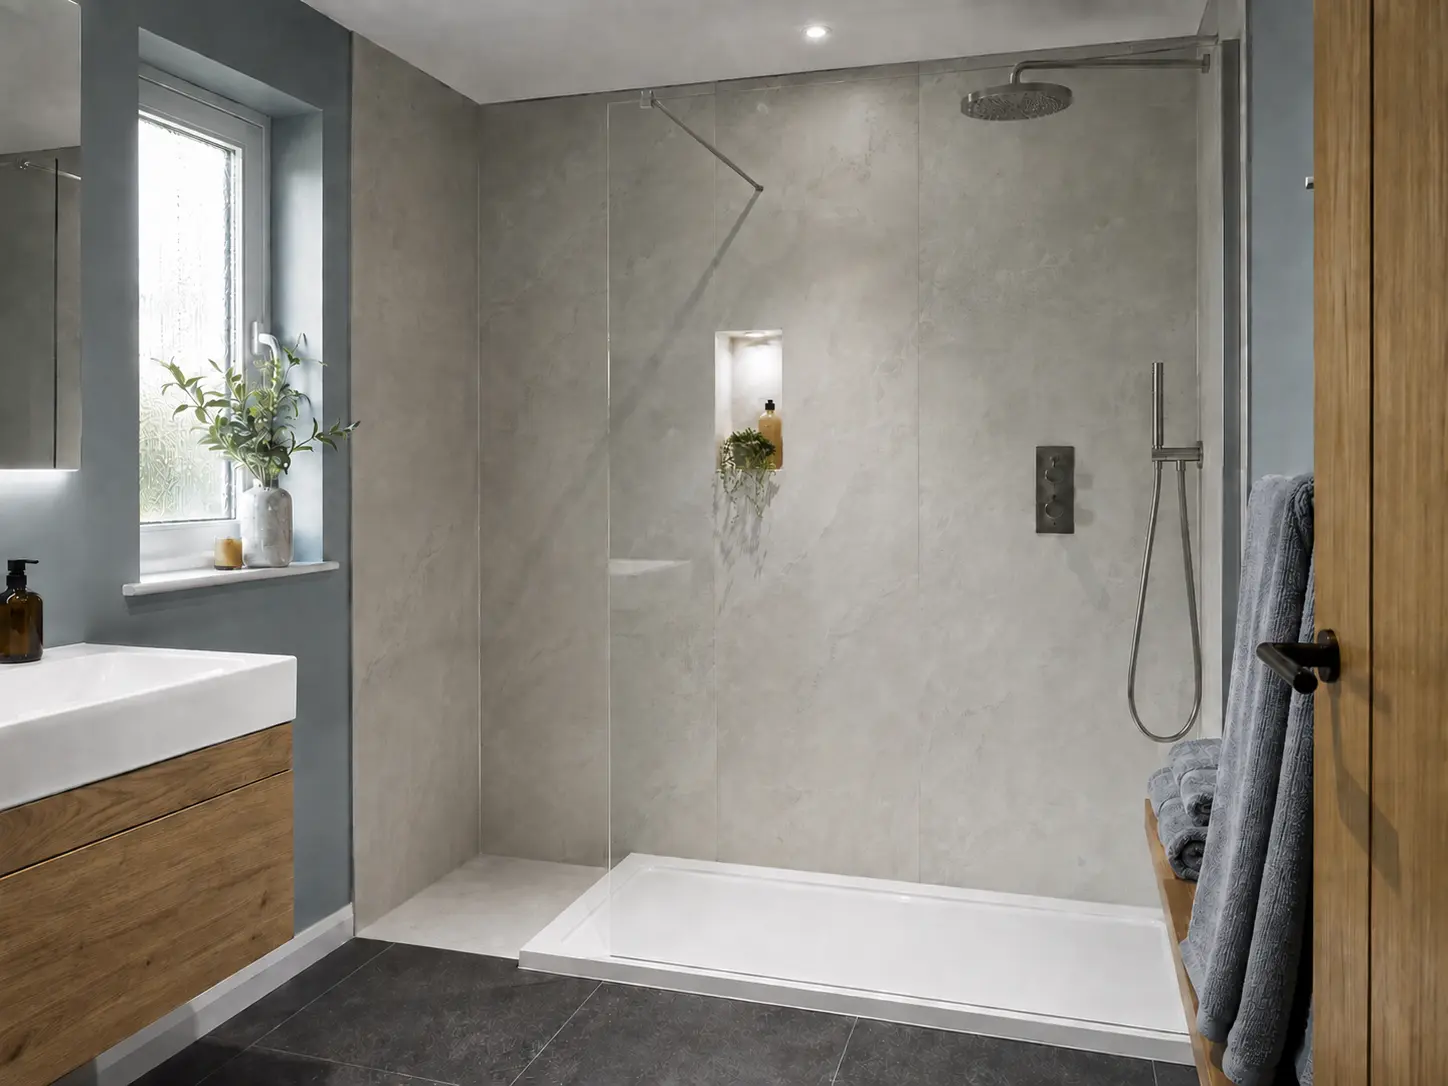
Longer screens can control water well but need enough room around them. In smaller bathrooms, screen position and shower direction matter just as much as size.
A slim tray gives a clean appearance and dependable drainage. Other layouts may allow an even more open look, depending on the room and floor construction.
We consider the shower head position, controls, towel storage and how exposed the space may feel on colder mornings.
A former bath footprint can often make a generous shower area. The best solution depends on window positions, pipework and the needs of the household.
Free home design appointments
Share three details and we will follow up to arrange a suitable time.