Measure every movement
In an en-suite, a few centimetres can change how the door, shower and vanity work together. The design starts with accurate room measurements.
Compact comfort
Plan a useful en-suite with the right balance of shower space, storage and clear movement around the door and bed.
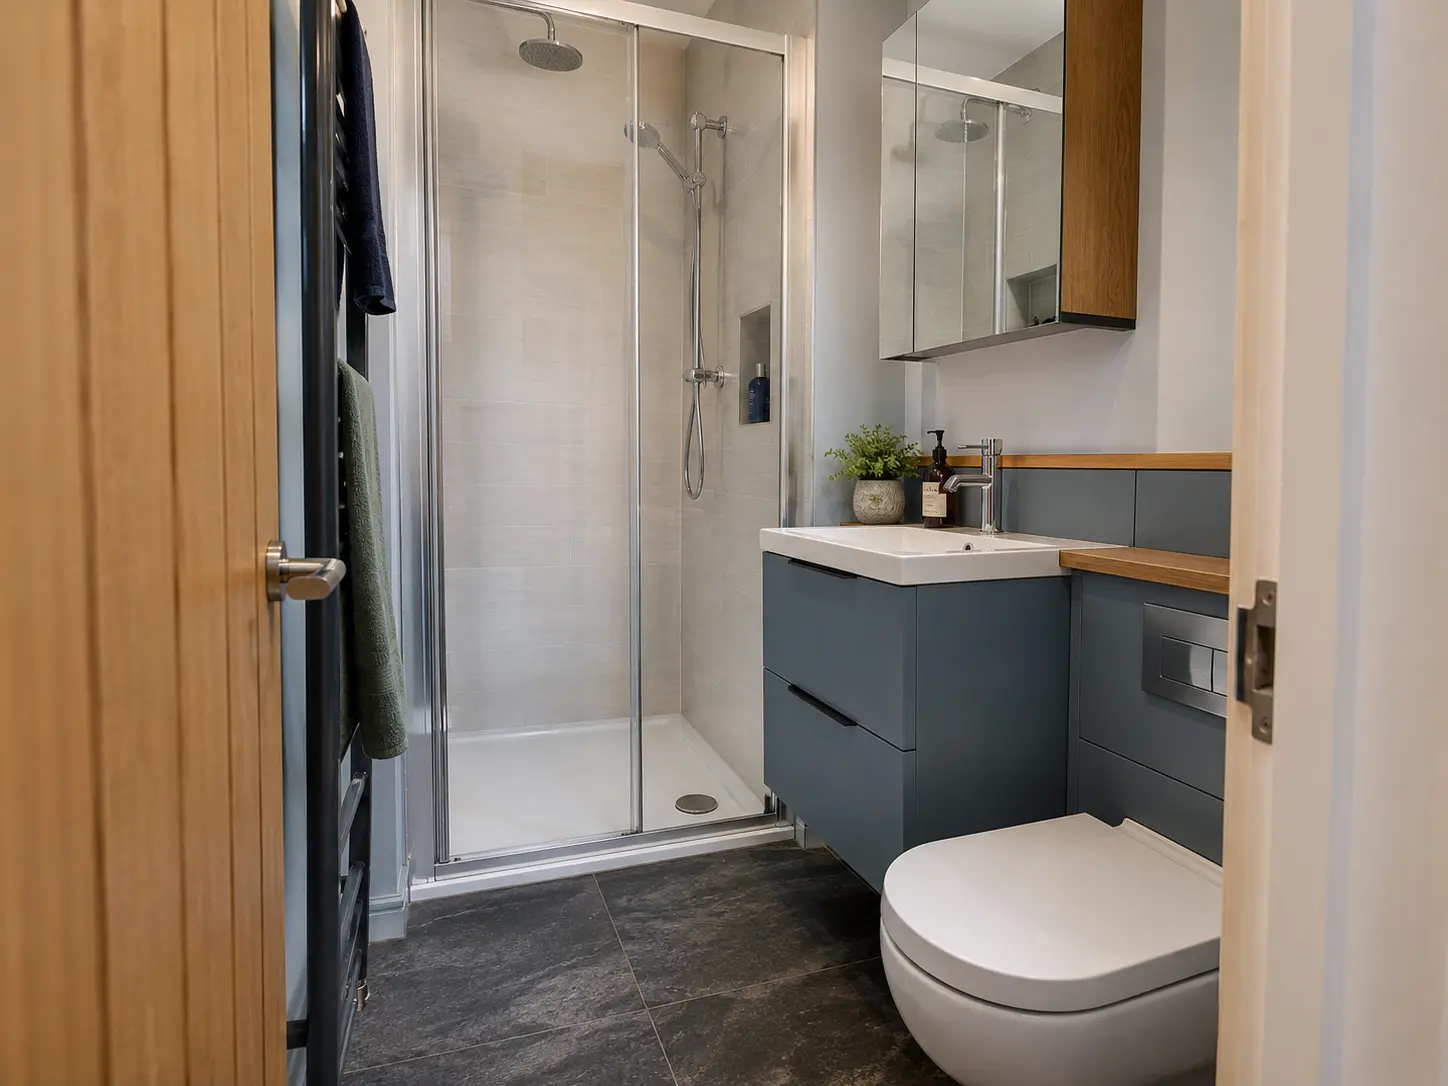
In an en-suite, a few centimetres can change how the door, shower and vanity work together. The design starts with accurate room measurements.
Short-projection toilets, slim vanity units and wall-hung storage can create more useful passing space without making the room feel bare.
Many en-suites have limited daylight. Pale surfaces, layered lighting and suitable extraction help the room feel fresh.
A larger shower is often worth more than an oversized vanity. We help set the priorities around your daily routine.
Free home design appointments
Share three details and we will follow up to arrange a suitable time.