Across the end wall
In a long or narrow room, placing the shower across the far end can keep the main route clear.
Showers
Compare end-wall, corner and former-bath layouts by splash control, access and floor space.
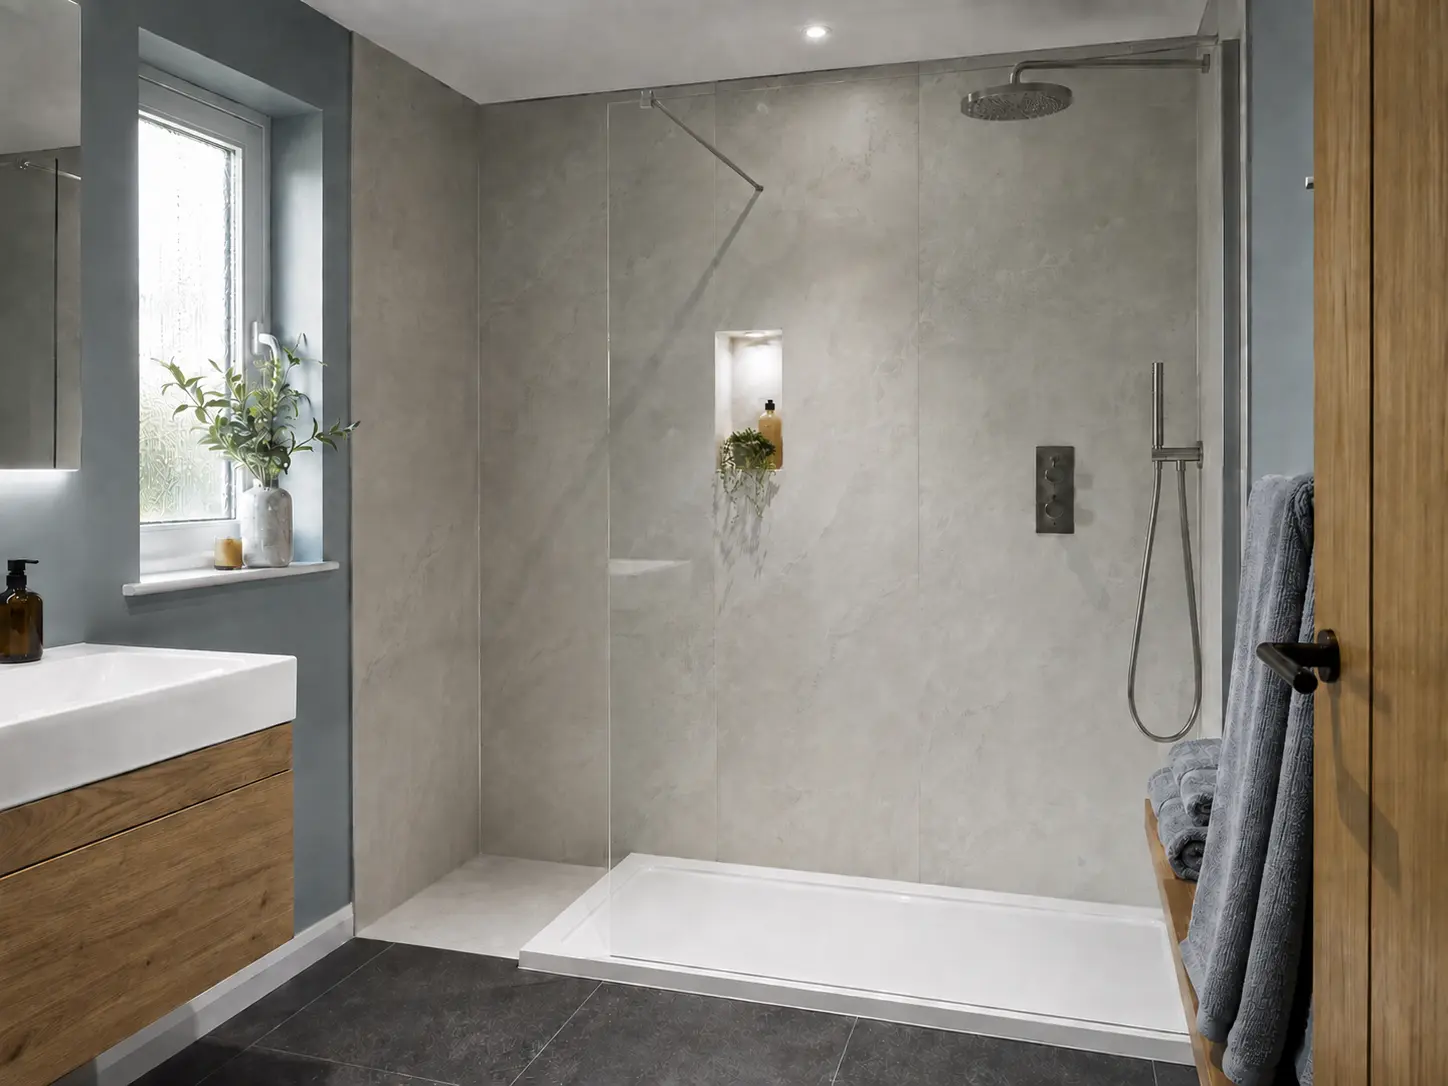
In a long or narrow room, placing the shower across the far end can keep the main route clear.
A fixed screen and return panel can contain water where the room is shorter or fittings sit nearby.
The length left by a removed bath can often create a spacious shower zone with useful drying space.
The most open-looking design still needs enough screen, warmth and a sensible position for controls.
Free home design appointments
Share three details and we will follow up to arrange a suitable time.